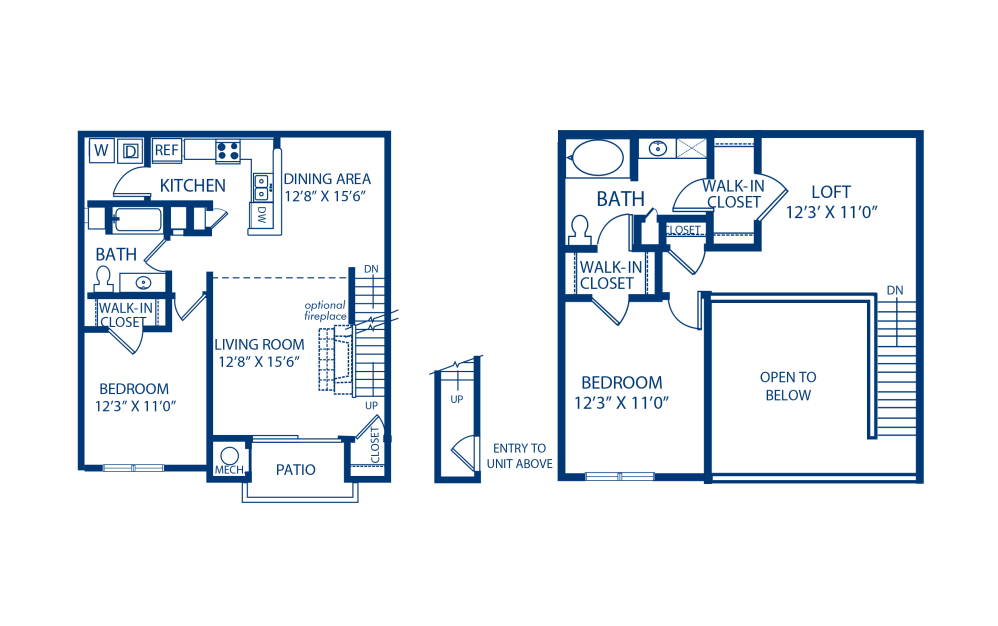

Find the Space That Fits

Find the space that feels right at Haven Largo. Our one-, two-, and three-bedroom apartments offer spacious layouts designed for comfortable everyday living. Select apartment homes feature walk-in closets, patios or balconies, fireplaces, and loft-style layouts, while every home offers conveniences including a full-size washer and dryer.

Explore available floor plans, current pricing, and apartment availability below to find your next home at Haven Largo.
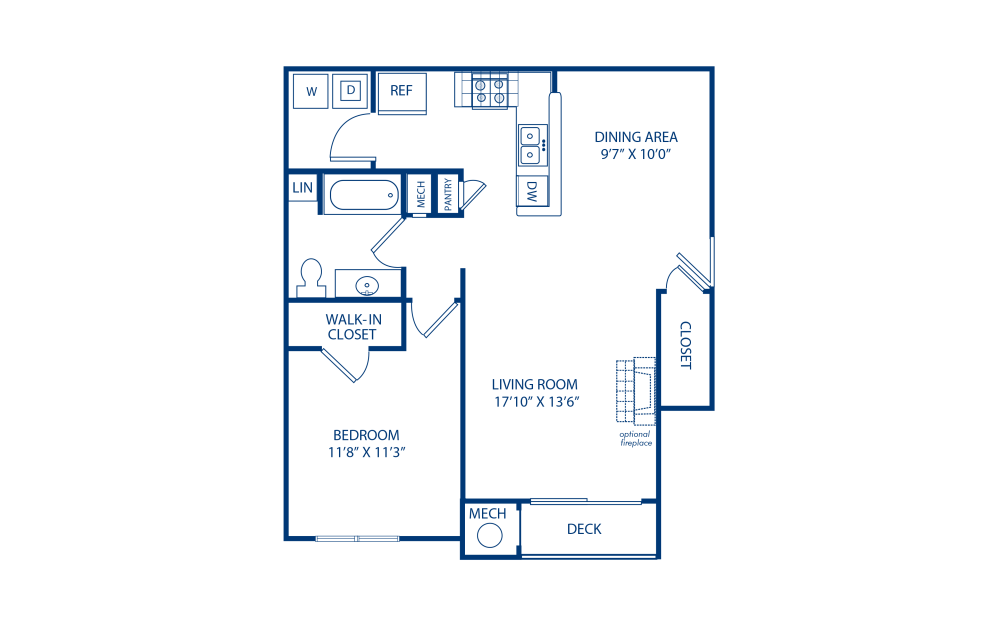
A1 - 1 bedroom floorplan layout with 1 bathroom and 771 square feet
View Floorplan

A1

1 bed1 bath771 sq. ft.

Contact Us
A1-Income Restricted at 60% AMI - 1 bedroom floorplan layout with 1 bathroom and 771 square feet
View Floorplan

A1-Income Restricted at 60% AMI

1 bed1 bath771 sq. ft.

Contact Us
A1-Income Restricted at 80% AMI - 1 bedroom floorplan layout with 1 bathroom and 771 square feet
View Floorplan

A1-Income Restricted at 80% AMI

1 bed1 bath771 sq. ft.
Contact Us
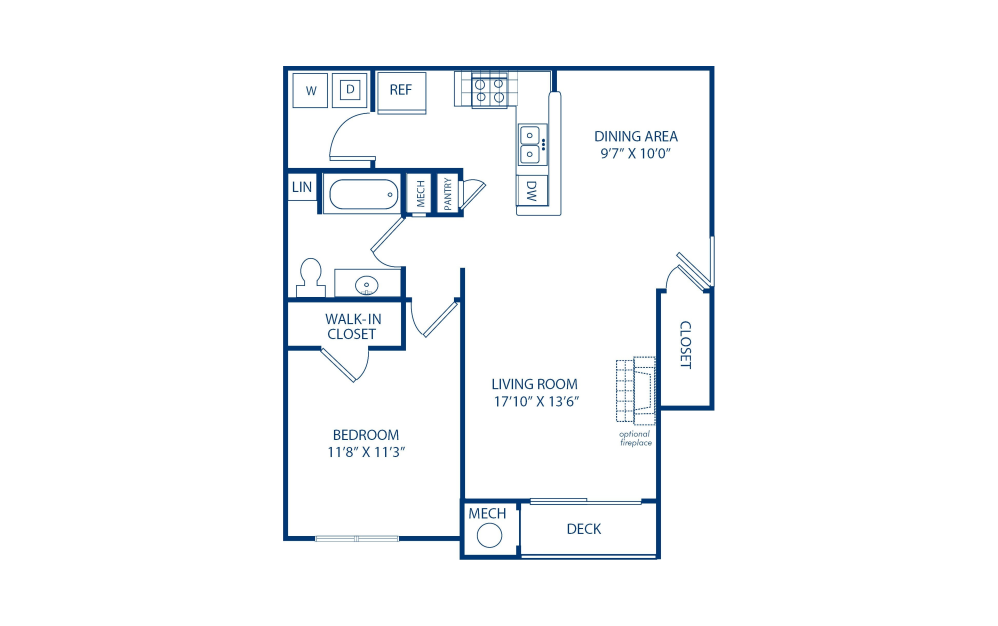
A2 - 1 bedroom floorplan layout with 1 bathroom and 771 square feet
View Floorplan

A2

1 bed1 bath771 sq. ft.

Contact Us
A2-Income Restricted at 60% AMI - 1 bedroom floorplan layout with 1 bathroom and 771 square feet
View Floorplan

A2-Income Restricted at 60% AMI

1 bed1 bath771 sq. ft.

Contact Us
A2-Income Restricted at 80% AMI - 1 bedroom floorplan layout with 1 bathroom and 771 square feet
View Floorplan

A2-Income Restricted at 80% AMI

1 bed1 bath771 sq. ft.
Contact Us
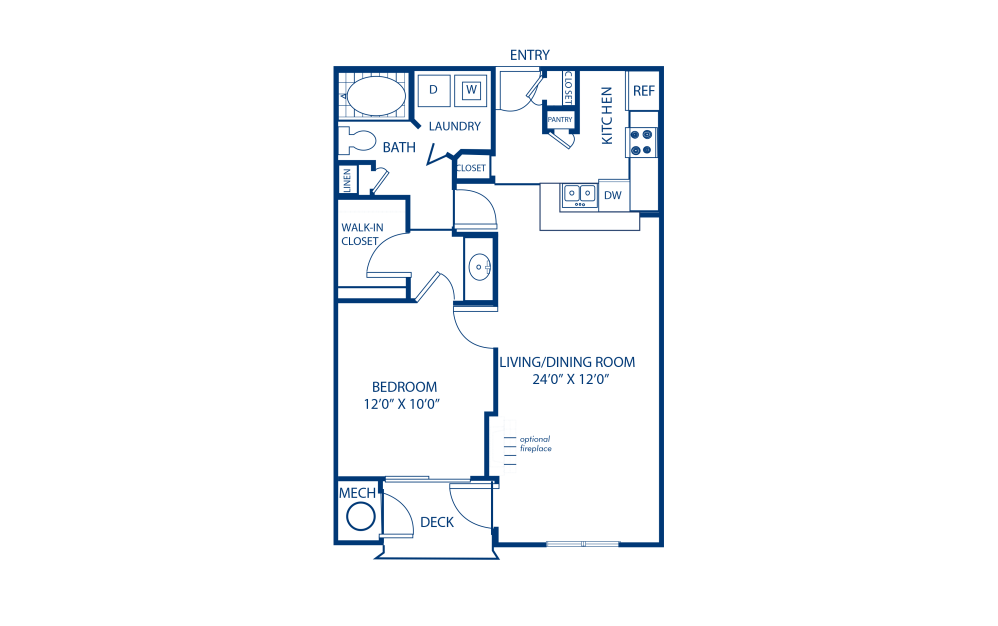
A3 - 1 bedroom floorplan layout with 1 bathroom and 780 square feet
View Floorplan

A3

1 bed1 bath780 sq. ft.

Contact Us
A3-Income Restricted at 60% AMI - 1 bedroom floorplan layout with 1 bathroom and 780 square feet
View Floorplan

A3-Income Restricted at 60% AMI

1 bed1 bath780 sq. ft.

Contact Us
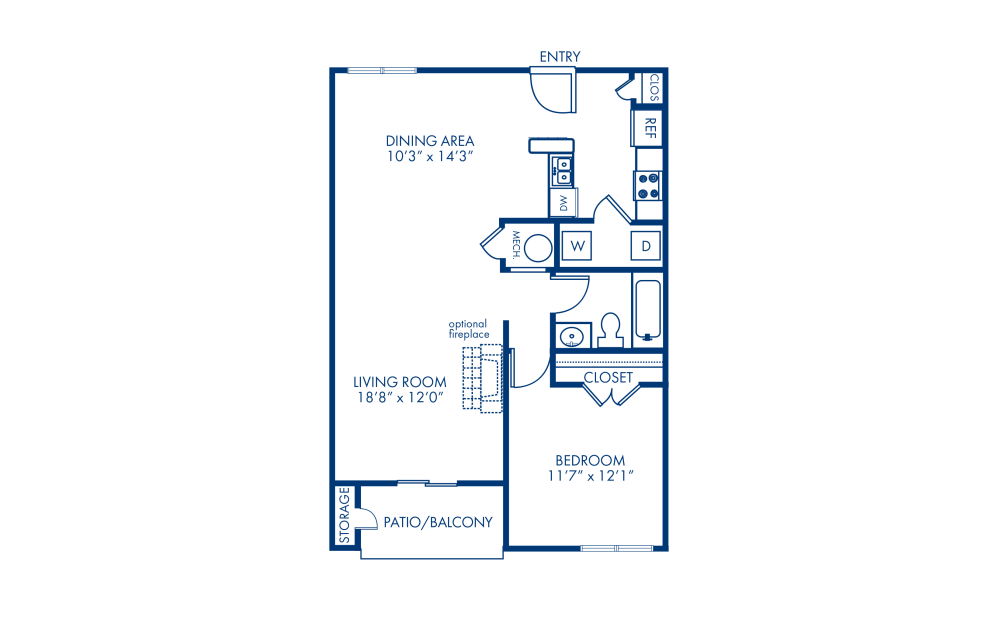
A3-Income Restricted at 80% AMI - 1 bedroom floorplan layout with 1 bathroom and 780 square feet
View Floorplan

A3-Income Restricted at 80% AMI

1 bed1 bath780 sq. ft.
Contact Us
A4 - 1 bedroom floorplan layout with 1 bathroom and 789 square feet
View Floorplan

A4

1 bed1 bath789 sq. ft.

Contact Us
A4-Income Restricted at 60% AMI - 1 bedroom floorplan layout with 1 bathroom and 789 square feet
View Floorplan

A4-Income Restricted at 60% AMI

1 bed1 bath789 sq. ft.

Contact Us
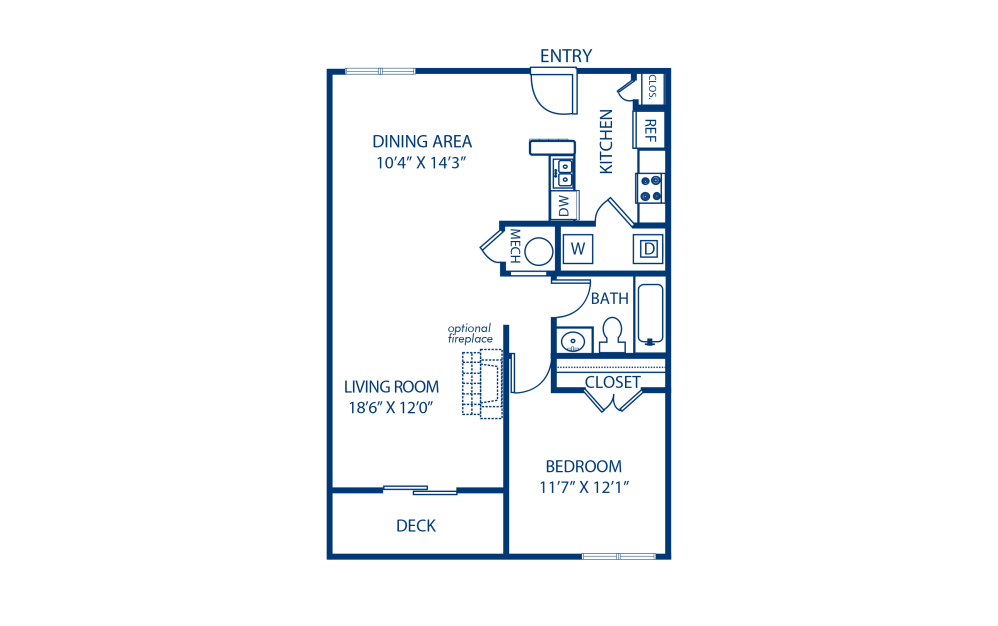
A4-Income Restricted at 80% AMI - 1 bedroom floorplan layout with 1 bathroom and 789 square feet
View Floorplan

A4-Income Restricted at 80% AMI

1 bed1 bath789 sq. ft.
Contact Us
A5 - 1 bedroom floorplan layout with 1 bathroom and 799 square feet
View Floorplan

A5

1 bed1 bath799 sq. ft.

Contact Us
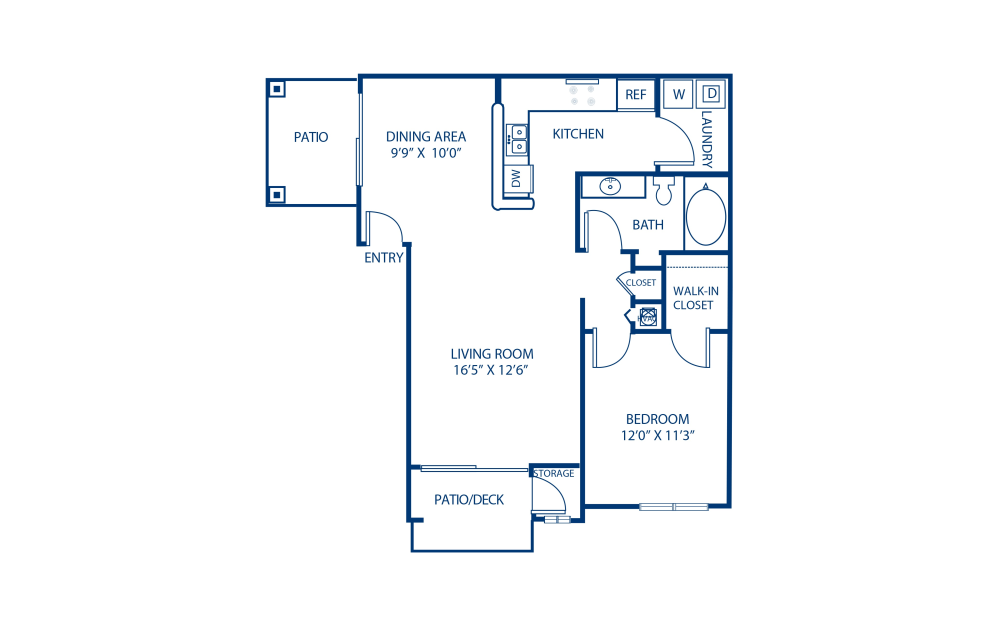
A5-Income Restricted at 60% AMI - 1 bedroom floorplan layout with 1 bathroom and 799 square feet
View Floorplan

A5-Income Restricted at 60% AMI

1 bed1 bath799 sq. ft.
Contact Us
A6-Income Restricted at 60% AMI - 1 bedroom floorplan layout with 1 bathroom and 965 square feet
View Floorplan

A6-Income Restricted at 60% AMI

1 bed1 bath965 sq. ft.

Contact Us
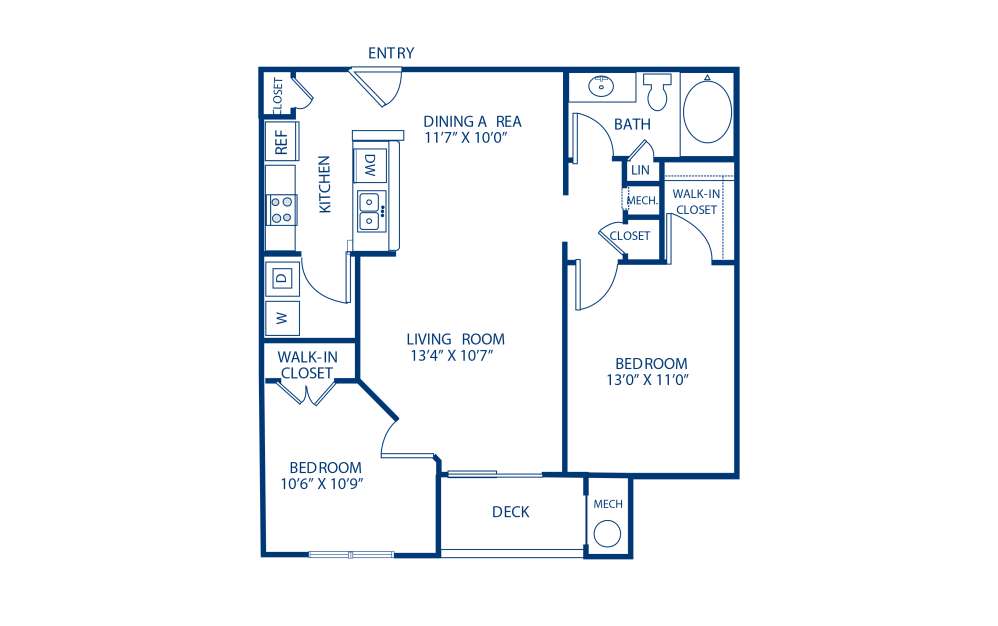
A6-Income Restricted at 80% AMI - 1 bedroom floorplan layout with 1 bathroom and 965 square feet
View Floorplan

A6-Income Restricted at 80% AMI

1 bed1 bath965 sq. ft.
Contact Us
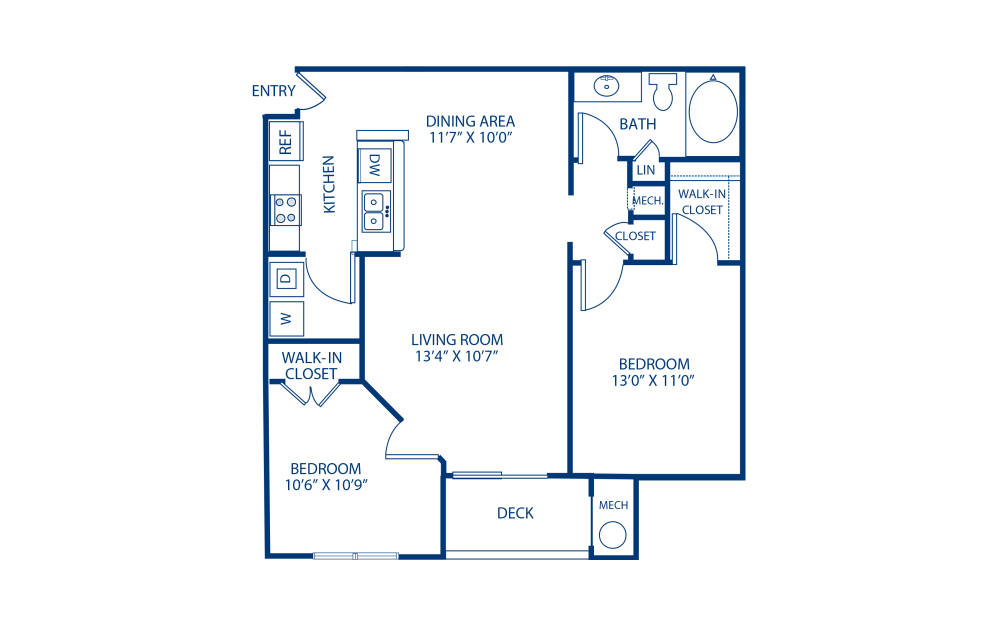
B2 - 2 bedroom floorplan layout with 1 bathroom and 854 square feet
View Floorplan

B2

2 bed1 bath854 sq. ft.

Contact Us
B2-Income Restricted at 60% AMI - 2 bedroom floorplan layout with 1 bathroom and 854 square feet
View Floorplan

B2-Income Restricted at 60% AMI

2 bed1 bath854 sq. ft.

Contact Us
B2-Income Restricted at 80% AMI - 2 bedroom floorplan layout with 1 bathroom and 854 square feet
View Floorplan

B2-Income Restricted at 80% AMI

2 bed1 bath854 sq. ft.
Contact Us
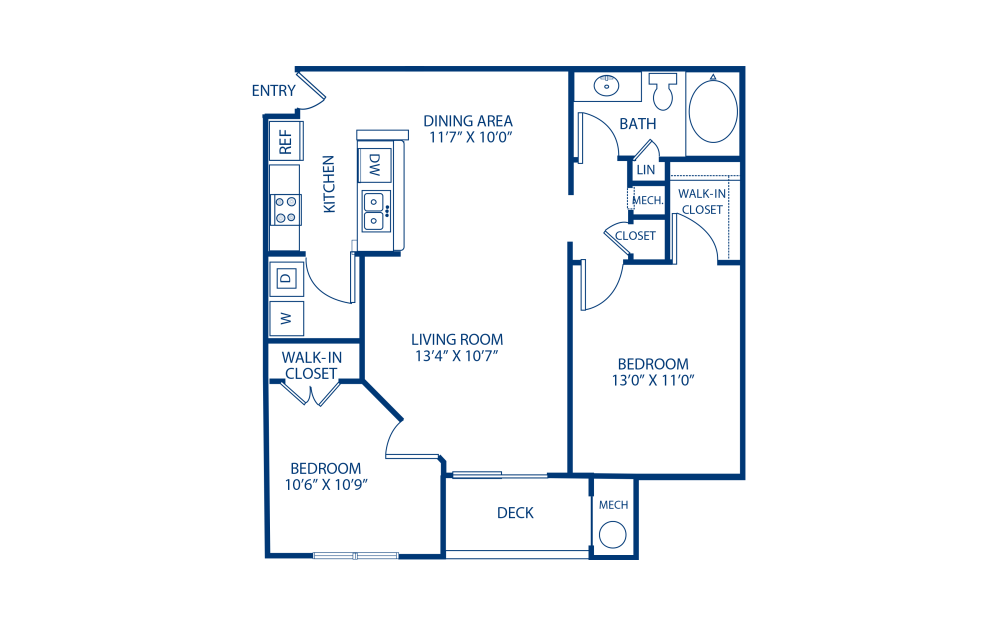
B3 - 2 bedroom floorplan layout with 1 bathroom and 863 square feet
View Floorplan

B3

2 bed1 bath863 sq. ft.

Contact Us
B3-Income Restricted at 60% AMI - 2 bedroom floorplan layout with 1 bathroom and 863 square feet
View Floorplan

B3-Income Restricted at 60% AMI

2 bed1 bath863 sq. ft.

Contact Us
B3-Income Restricted at 80% AMI - 2 bedroom floorplan layout with 1 bathroom and 863 square feet
View Floorplan

B3-Income Restricted at 80% AMI

2 bed1 bath863 sq. ft.
Contact Us
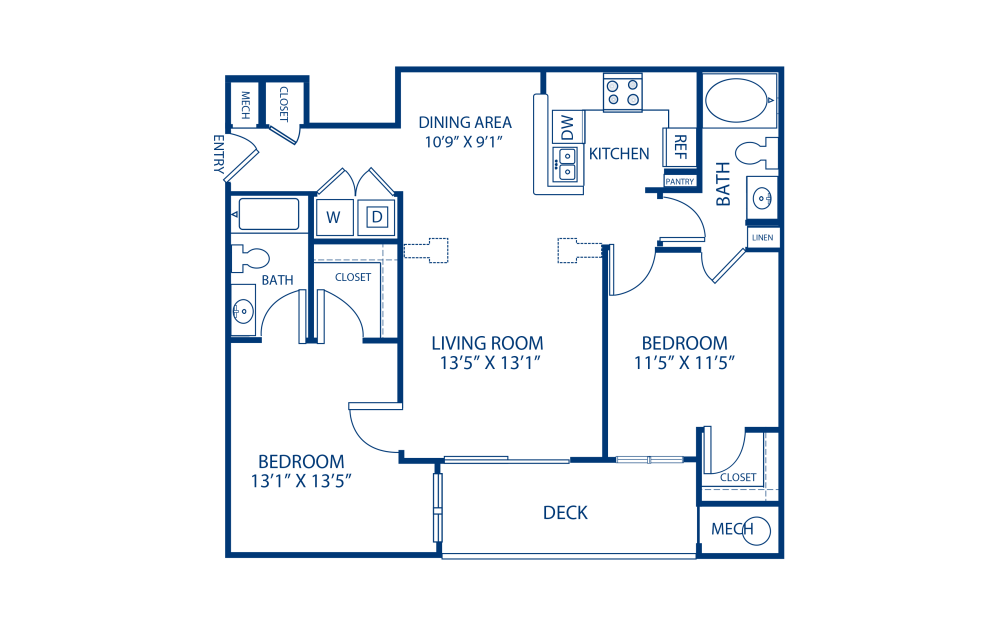
B1 - 2 bedroom floorplan layout with 1 bathroom and 882 square feet
View Floorplan

B1

2 bed1 bath882 sq. ft.

Contact Us
B1-Income Restricted at 60% AMI - 2 bedroom floorplan layout with 1 bathroom and 882 square feet
View Floorplan

B1-Income Restricted at 60% AMI

2 bed1 bath882 sq. ft.

Contact Us
B1-Income Restricted at 80% AMI - 2 bedroom floorplan layout with 1 bathroom and 882 square feet
View Floorplan

B1-Income Restricted at 80% AMI

2 bed1 bath882 sq. ft.
Contact Us
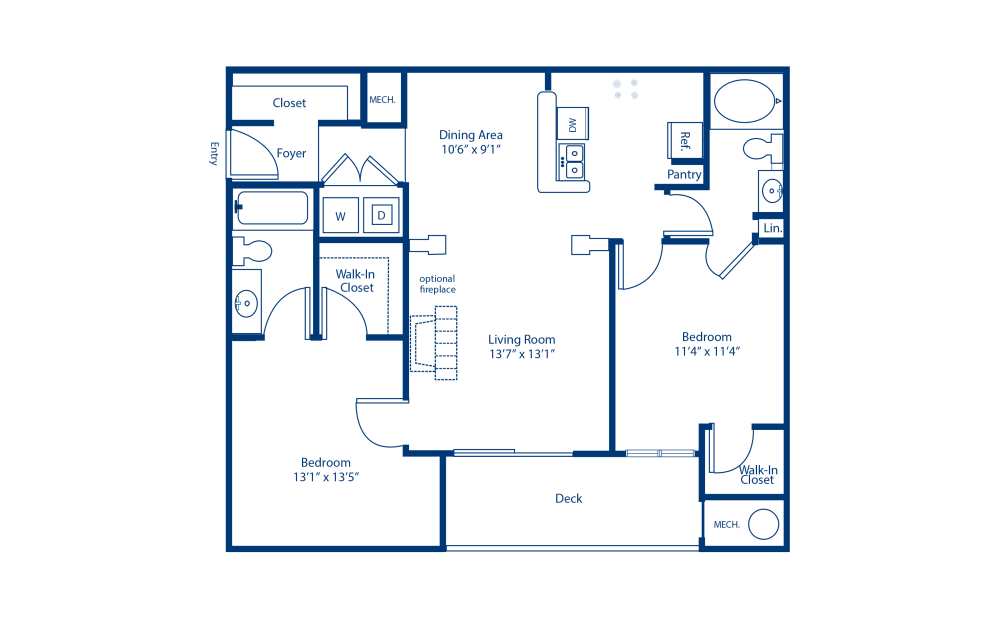
B4 - 2 bedroom floorplan layout with 2 bathrooms and 980 square feet
View Floorplan

B4

2 bed2 bath980 sq. ft.

Contact Us
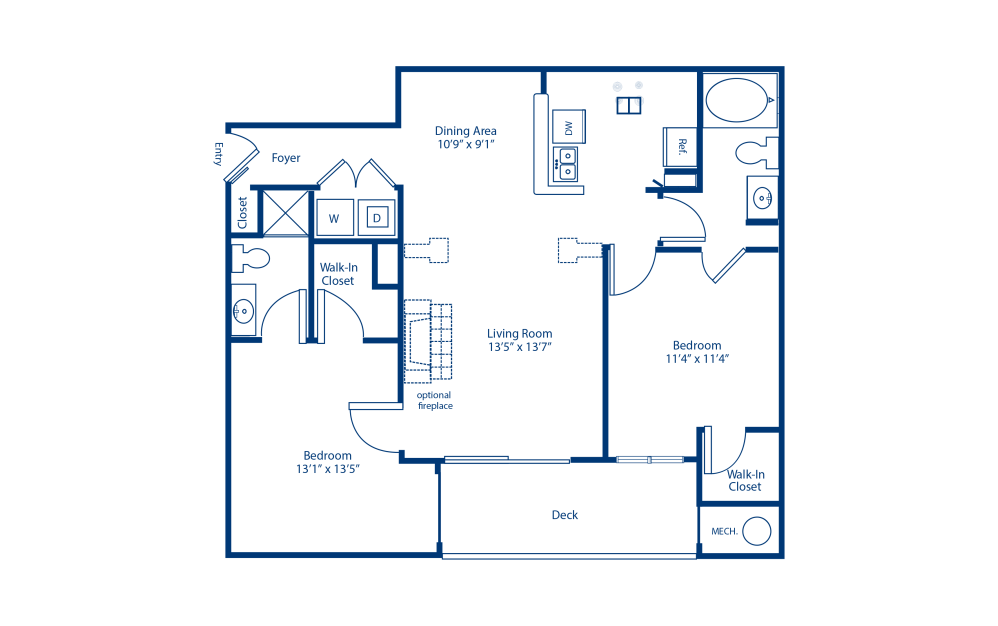
B4-Income Restricted at 80% AMI - 2 bedroom floorplan layout with 2 bathrooms and 980 square feet
View Floorplan

B4-Income Restricted at 80% AMI

2 bed2 bath980 sq. ft.
Contact Us
B5 - 2 bedroom floorplan layout with 2 bathrooms and 1006 square feet
View Floorplan

B5

2 bed2 bath1006 sq. ft.

Contact Us
B5-Income Restricted at 60% AMI - 2 bedroom floorplan layout with 2 bathrooms and 1006 square feet
View Floorplan

B5-Income Restricted at 60% AMI

2 bed2 bath1006 sq. ft.

Contact Us
B5-Income Restricted at 80% AMI - 2 bedroom floorplan layout with 2 bathrooms and 1006 square feet
View Floorplan

B5-Income Restricted at 80% AMI

2 bed2 bath1006 sq. ft.
Contact Us
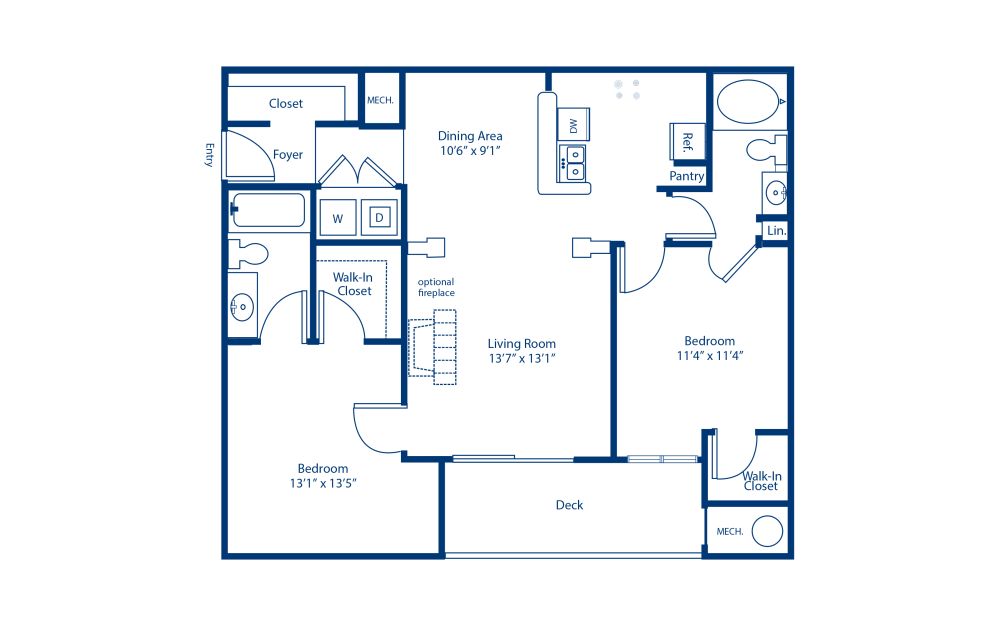
B7 - 2 bedroom floorplan layout with 2 bathrooms and 1017 square feet
View Floorplan

B7

2 bed2 bath1017 sq. ft.

Contact Us
B7-Income Restricted at 80% AMI - 2 bedroom floorplan layout with 2 bathrooms and 1017 square feet
View Floorplan

B7-Income Restricted at 80% AMI

2 bed2 bath1017 sq. ft.
Contact Us
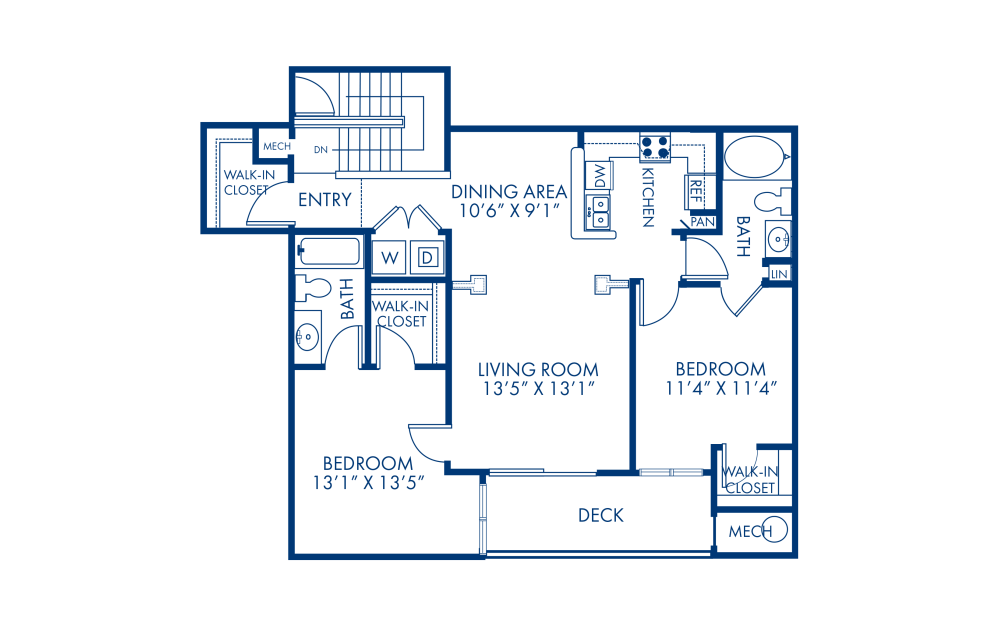
B6 - 2 bedroom floorplan layout with 2 bathrooms and 1019 square feet
View Floorplan

B6

2 bed2 bath1019 sq. ft.

Contact Us
B6-Income Restricted at 60% AMI - 2 bedroom floorplan layout with 2 bathrooms and 1019 square feet
View Floorplan

B6-Income Restricted at 60% AMI

2 bed2 bath1019 sq. ft.

Contact Us
B6-Income Restricted at 80% AMI - 2 bedroom floorplan layout with 2 bathrooms and 1019 square feet
View Floorplan

B6-Income Restricted at 80% AMI

2 bed2 bath1019 sq. ft.
Contact Us
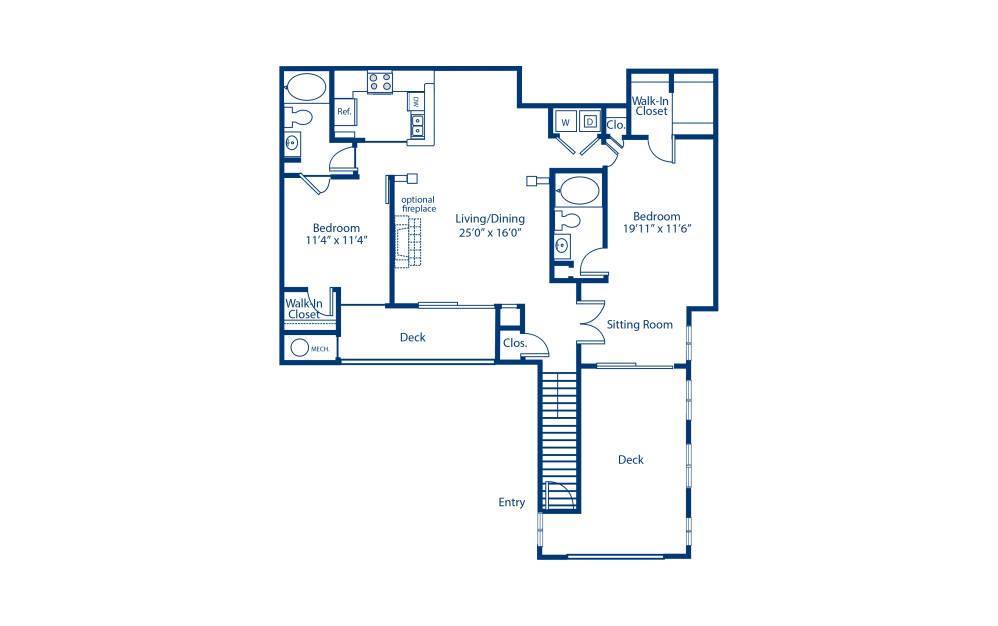
B8 - 2 bedroom floorplan layout with 2 bathrooms and 1093 square feet
View Floorplan

B8

2 bed2 bath1093 sq. ft.

Contact Us
B8-Income Restricted at 80% AMI - 2 bedroom floorplan layout with 2 bathrooms and 1093 square feet
View Floorplan

B8-Income Restricted at 80% AMI

2 bed2 bath1093 sq. ft.
Contact Us
B9 - 2 bedroom floorplan layout with 2 bathrooms and 1254 square feet
View Floorplan

B9

2 bed2 bath1254 sq. ft.

Contact Us
B9-Income Restricted at 80% AMI - 2 bedroom floorplan layout with 2 bathrooms and 1254 square feet
View Floorplan

B9-Income Restricted at 80% AMI

2 bed2 bath1254 sq. ft.
Contact Us
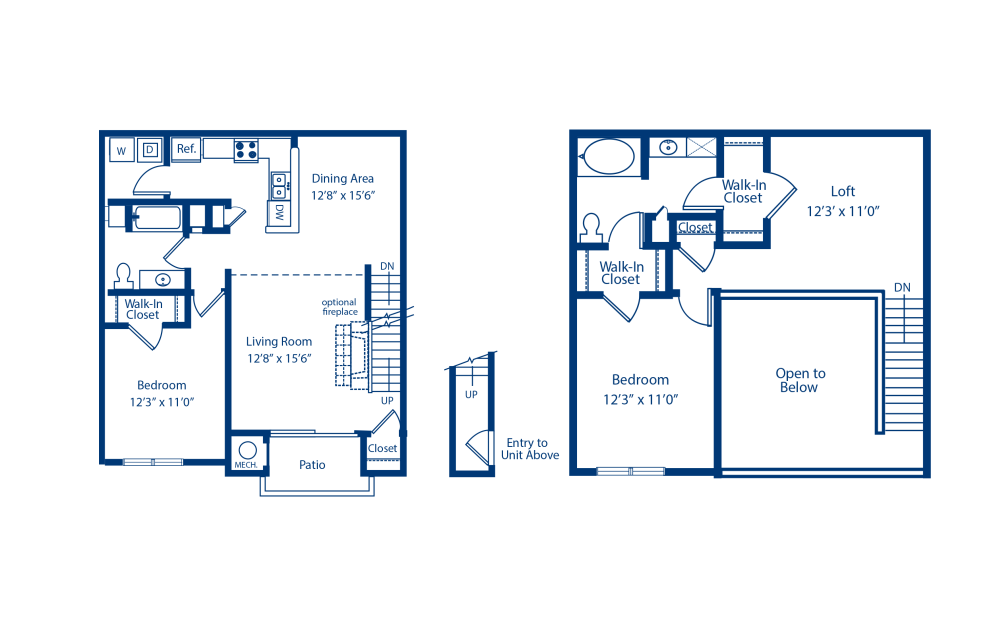
T1 - 2 bedroom floorplan layout with 2 bathrooms and 1380 square feet
View Floorplan

T1

2 bed2 bathLoft1380 sq. ft.

Contact Us
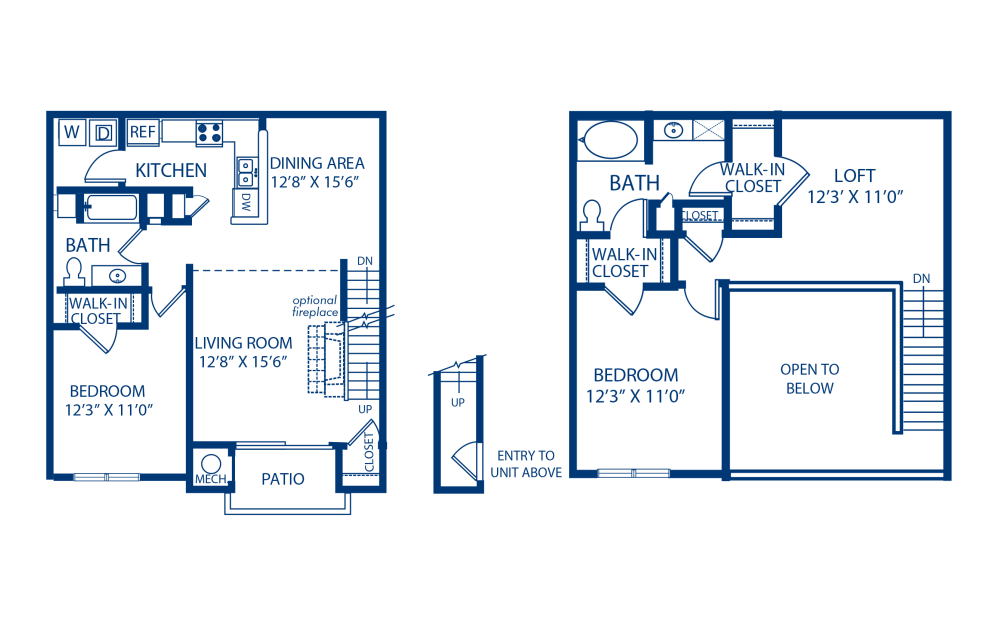
T1-Income Restricted at 80% AMI - 2 bedroom floorplan layout with 2 bathrooms and 1380 square feet
View Floorplan

T1-Income Restricted at 80% AMI

2 bed2 bathLoft1380 sq. ft.
Contact Us
T3 - 2 bedroom floorplan layout with 2 bathrooms and 1432 square feet
View Floorplan

T3

2 bed2 bathLoft1432 sq. ft.

Contact Us
T2 - 2 bedroom floorplan layout with 2 bathrooms and 1444 square feet
View Floorplan

T2

2 bed2 bathLoft1444 sq. ft.

Contact Us
T2-Income Restricted at 80% AMI - 2 bedroom floorplan layout with 2 bathrooms and 1444 square feet
View Floorplan

T2-Income Restricted at 80% AMI

2 bed2 bathLoft1444 sq. ft.
Contact Us
C1 - 3 bedroom floorplan layout with 2 bathrooms and 1220 square feet
View Floorplan

C1

3 bed2 bath1220 sq. ft.

Contact Us
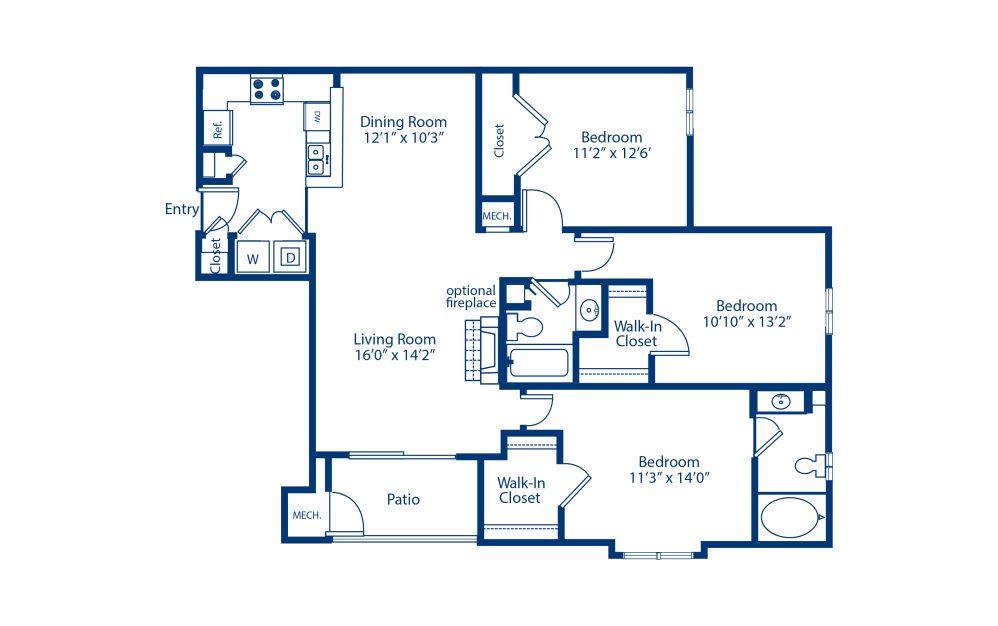
C1-Income Restricted at 80% AMI - 3 bedroom floorplan layout with 2 bathrooms and 1220 square feet
View Floorplan

C1-Income Restricted at 80% AMI

3 bed2 bath1220 sq. ft.
Contact Us
C2 - 3 bedroom floorplan layout with 2 bathrooms and 1333 square feet
View Floorplan

C2

3 bed2 bath1333 sq. ft.

Contact Us
C2-Income Restricted at 60% AMI - 3 bedroom floorplan layout with 2 bathrooms and 1333 square feet
View Floorplan

C2-Income Restricted at 60% AMI

3 bed2 bath1333 sq. ft.

Contact Us
C2-Income Restricted at 80% AMI - 3 bedroom floorplan layout with 2 bathrooms and 1333 square feet
View Floorplan

C2-Income Restricted at 80% AMI

3 bed2 bath1333 sq. ft.

Contact Us

Floor plans are artist’s rendering. All dimensions are approximate. Actual product and specifications may vary in dimension or detail. Not all features are available in every rental home. Please see a representative for details.